A studio at the seam, and why we built it that way
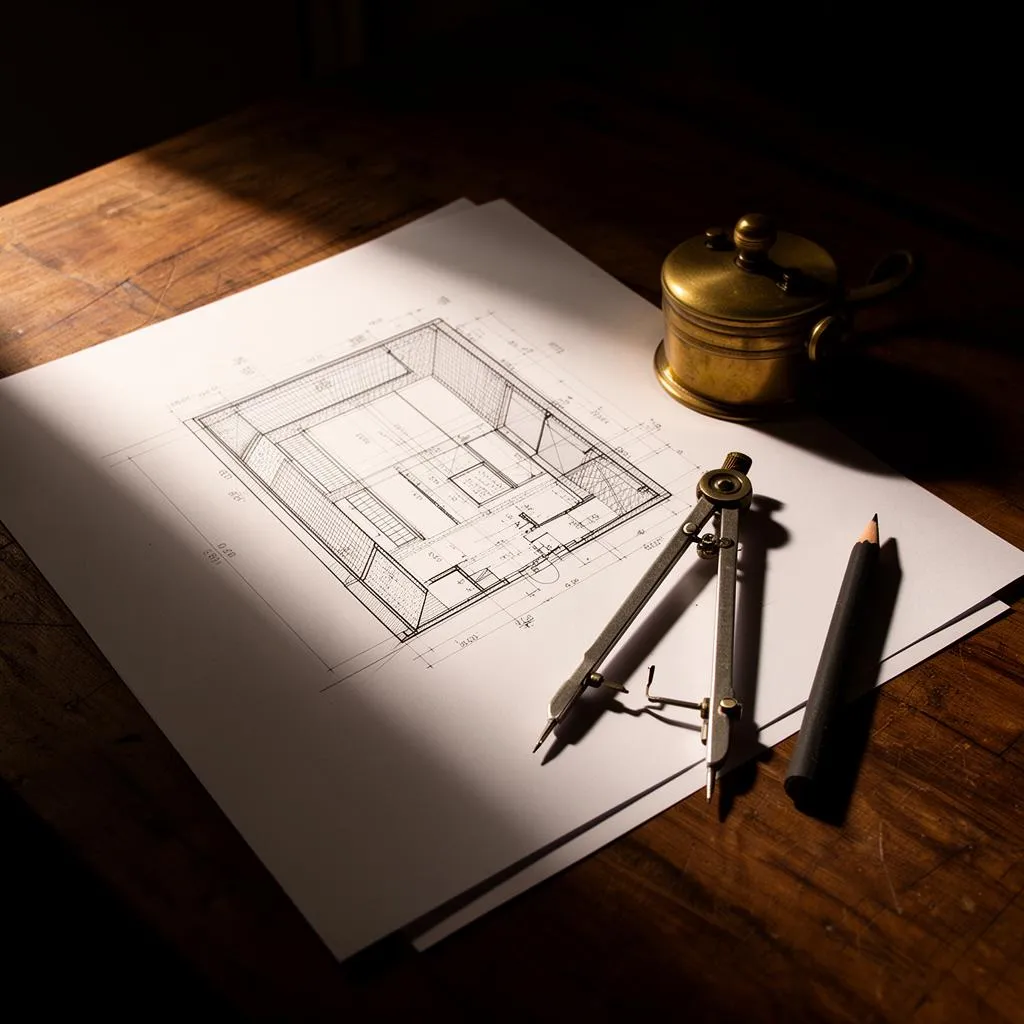
Most private cinema projects sit at an awkward seam. On one side is the architect or interior designer who owns the room, its proportions and its materials. On the other is the AV integrator who owns the equipment. Both are usually good at their half. Very few projects give anyone the job of owning the join.
The consequences are predictable and they are almost always the same. Ceiling height is resolved before anyone has checked what the overhead layer needs. Acoustic treatment is specified after the walls are closed, so it becomes a finish rather than a structure. The screen size is chosen from a catalogue rather than from the seating distance. And when the room does not perform, each half can point, honestly, at the other.
What we decided to do instead
We put the disciplines under one roof: interior architecture, acoustics, AV integration, and the coordination of the trades that build it. Not because that is a more efficient way to work — it is not, particularly — but because it is the only arrangement in which the join has an owner.
It means we design the room, engineer it, build it, integrate it and calibrate it. It also means that when something is wrong, there is exactly one studio to say so to.
What follows from it
Two things, mostly. We take on a small number of projects a year, because this way of working does not scale by adding people to a stage. And we start earlier than a specialist normally would — at drawings, not at first fix — because almost every decision that determines whether a room performs is nearly free at that point and expensive afterwards.
That is the whole thesis. The rest of this site is what it looks like in practice.
More from the journal.
Notes on rooms, sound, light and the work.
A studio at the seam, and why we built it that way
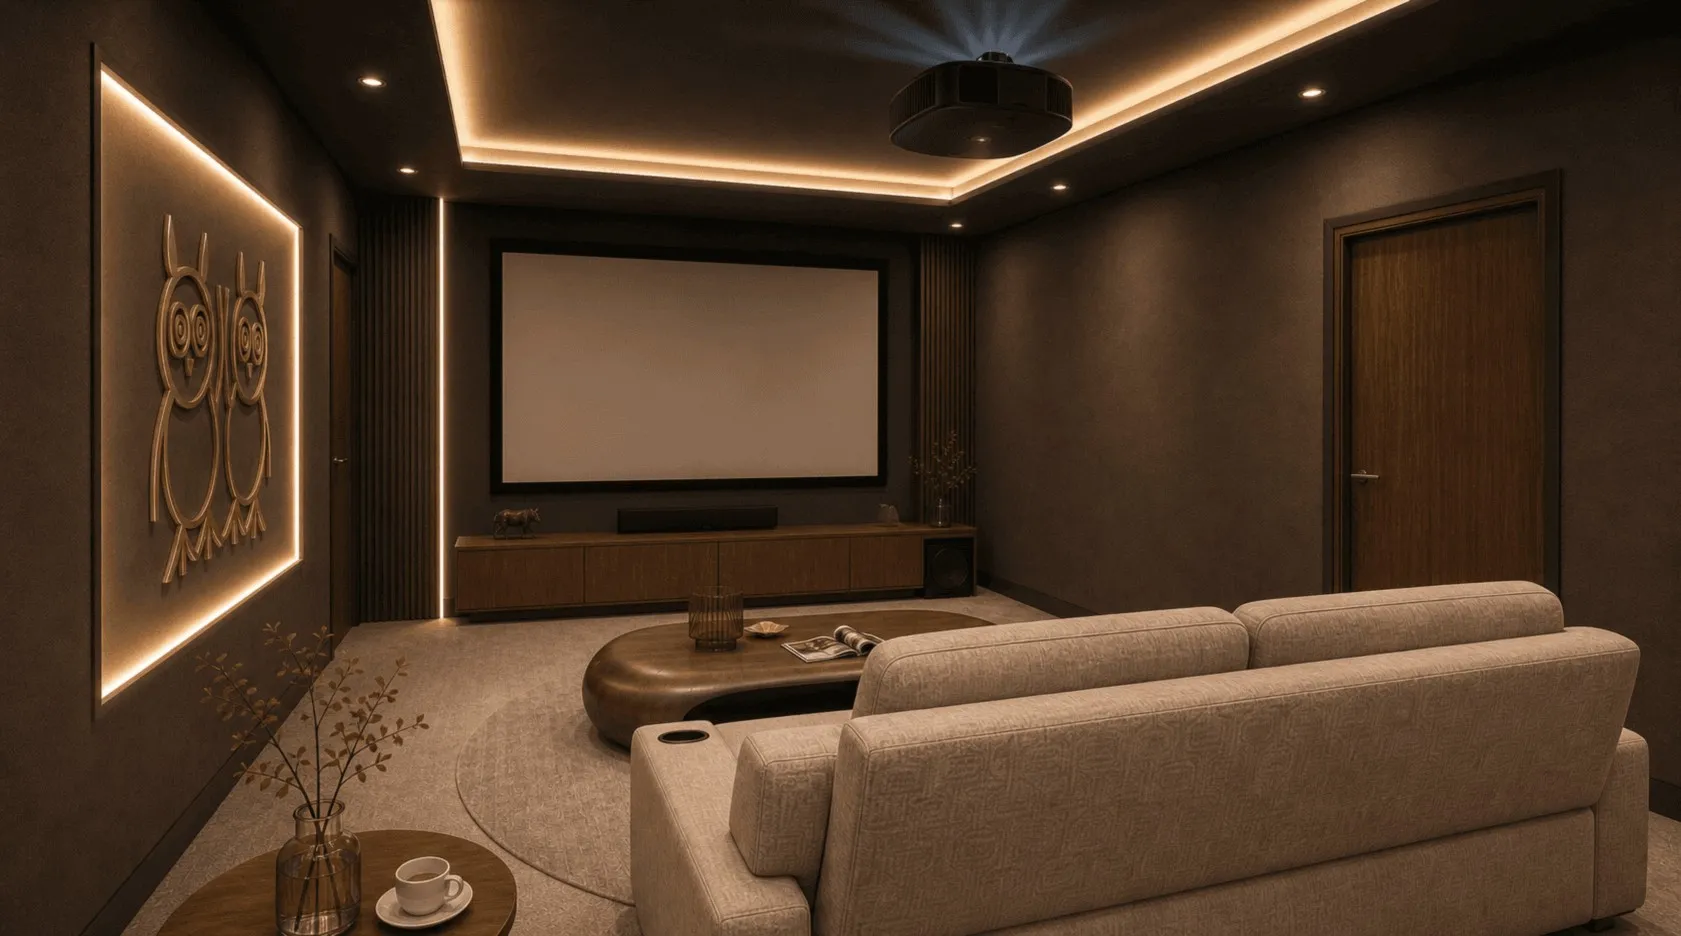
Working alongside architects, without owning the room
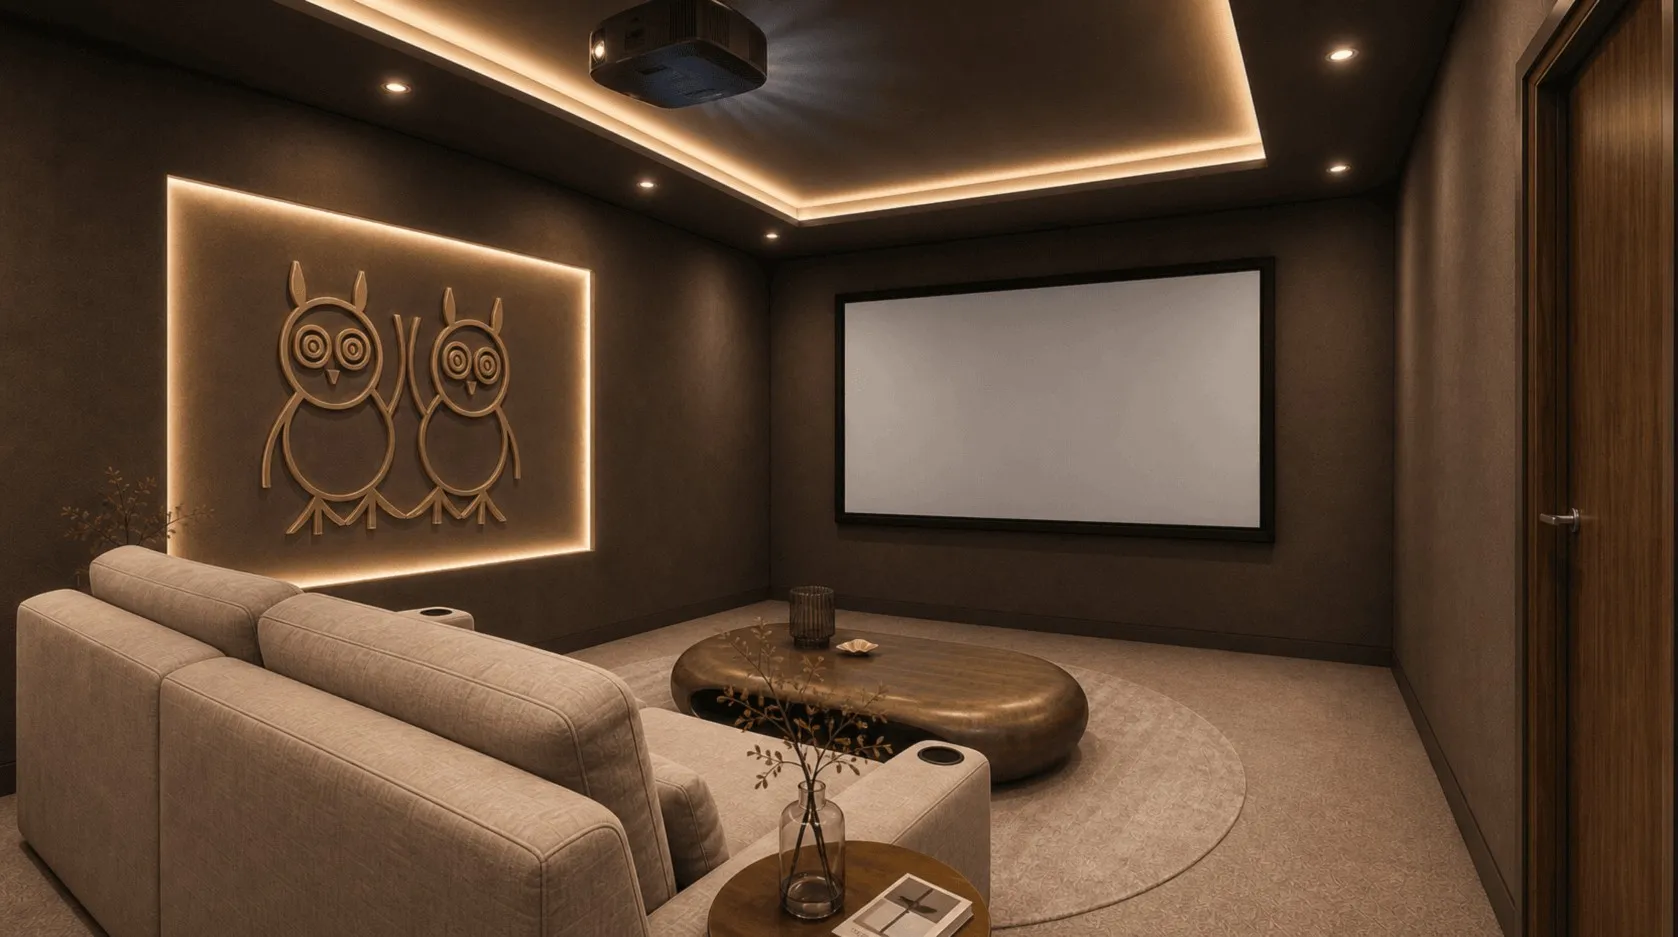
Acoustic treatment is not the panels you can see
Begin a project.
We take on a small number of projects each year. If yours might be one of them, we’d be glad to hear from you.