Four rooms, one standard.
A dedicated cinema, a shared screening room, a media room that has to live in the rest of the house, or our knowledge without our hands. All four are designed, engineered, built and calibrated by the same studio.
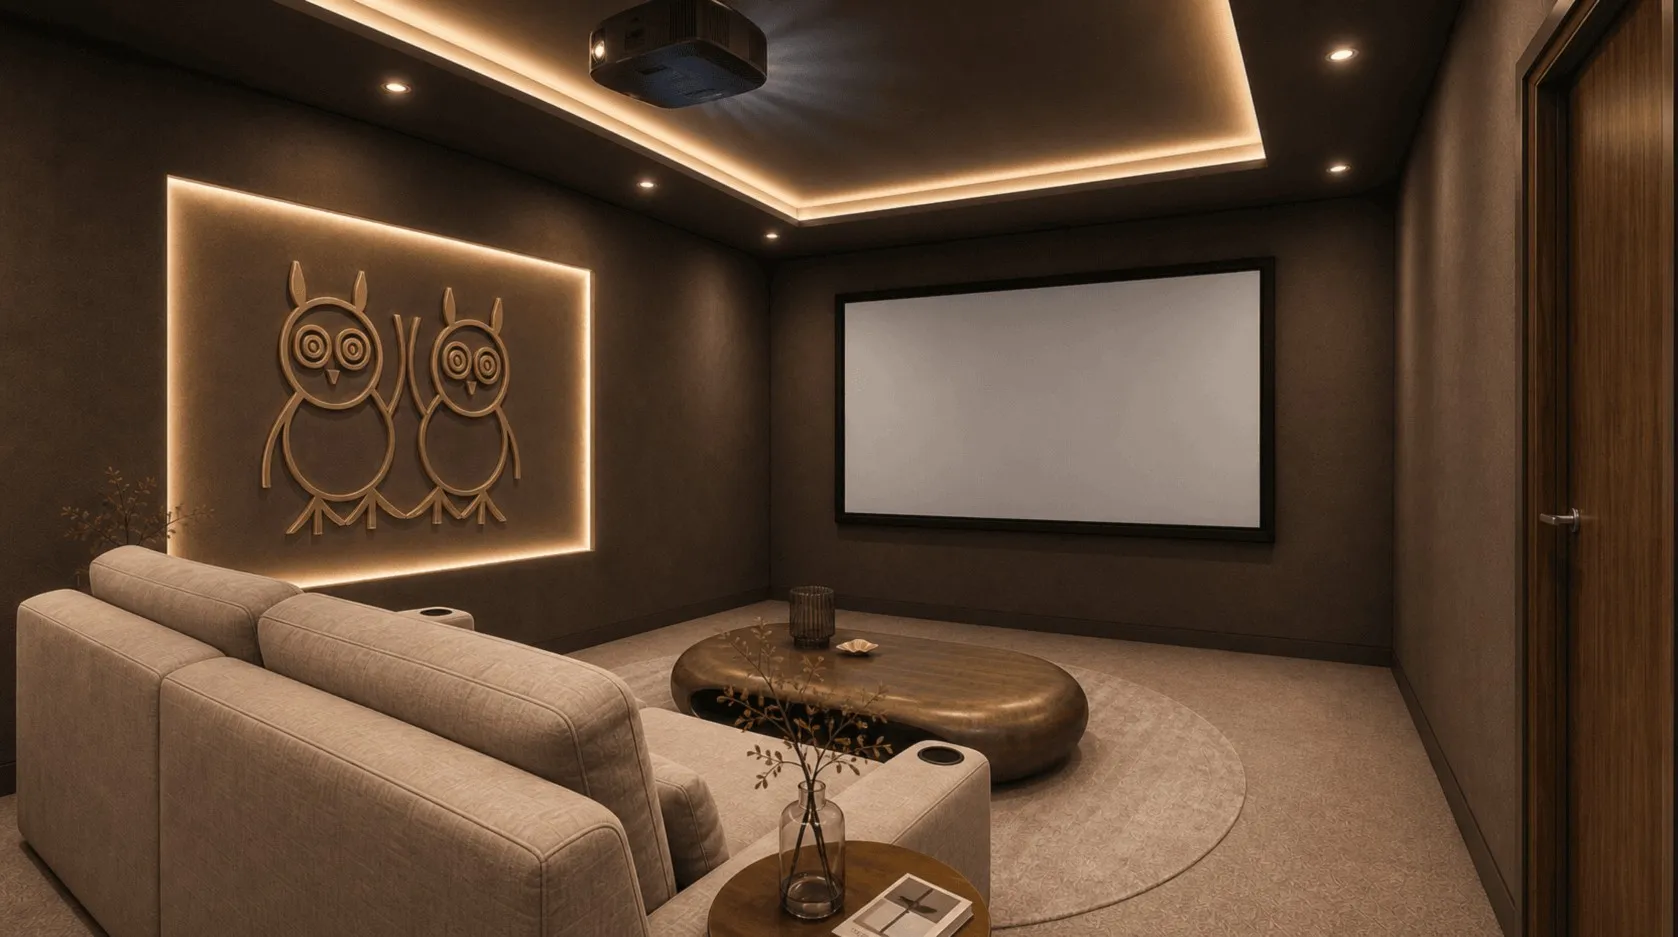
Home Theatre
Dedicated cinema rooms, designed and built end-to-end. Architecture, acoustics, AV integration, installation, interior — composed and delivered as one.
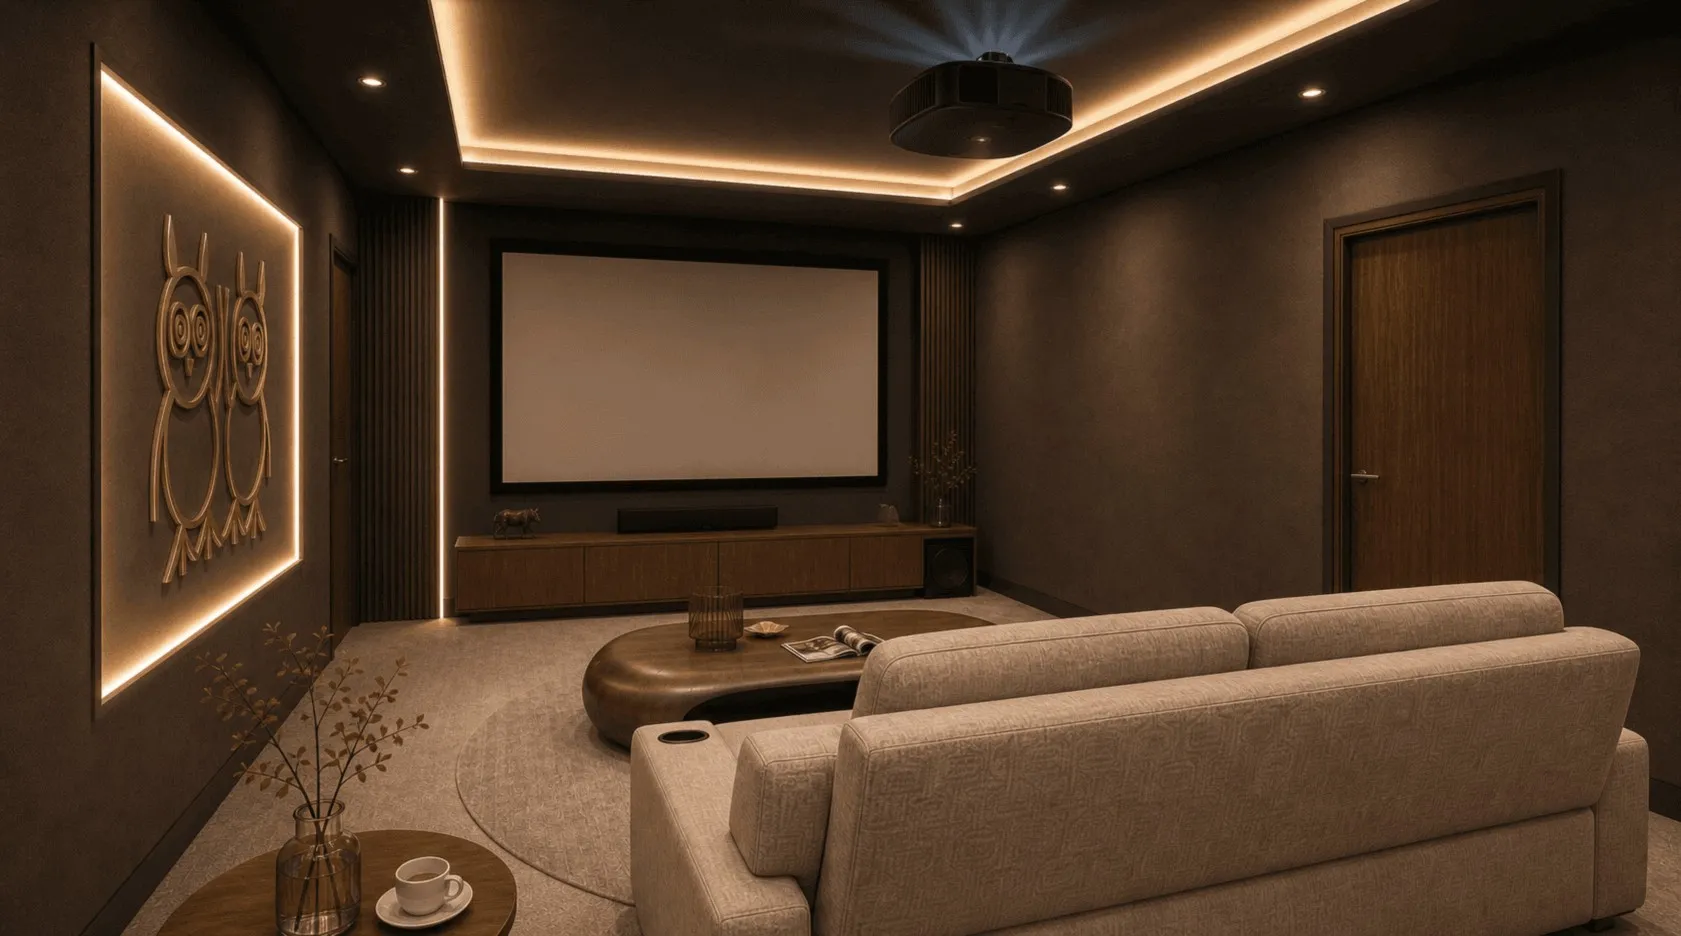
Semi-Private Theatre
Flexible viewing spaces that live within the wider home. Designed, integrated, and installed to disappear when not in use.
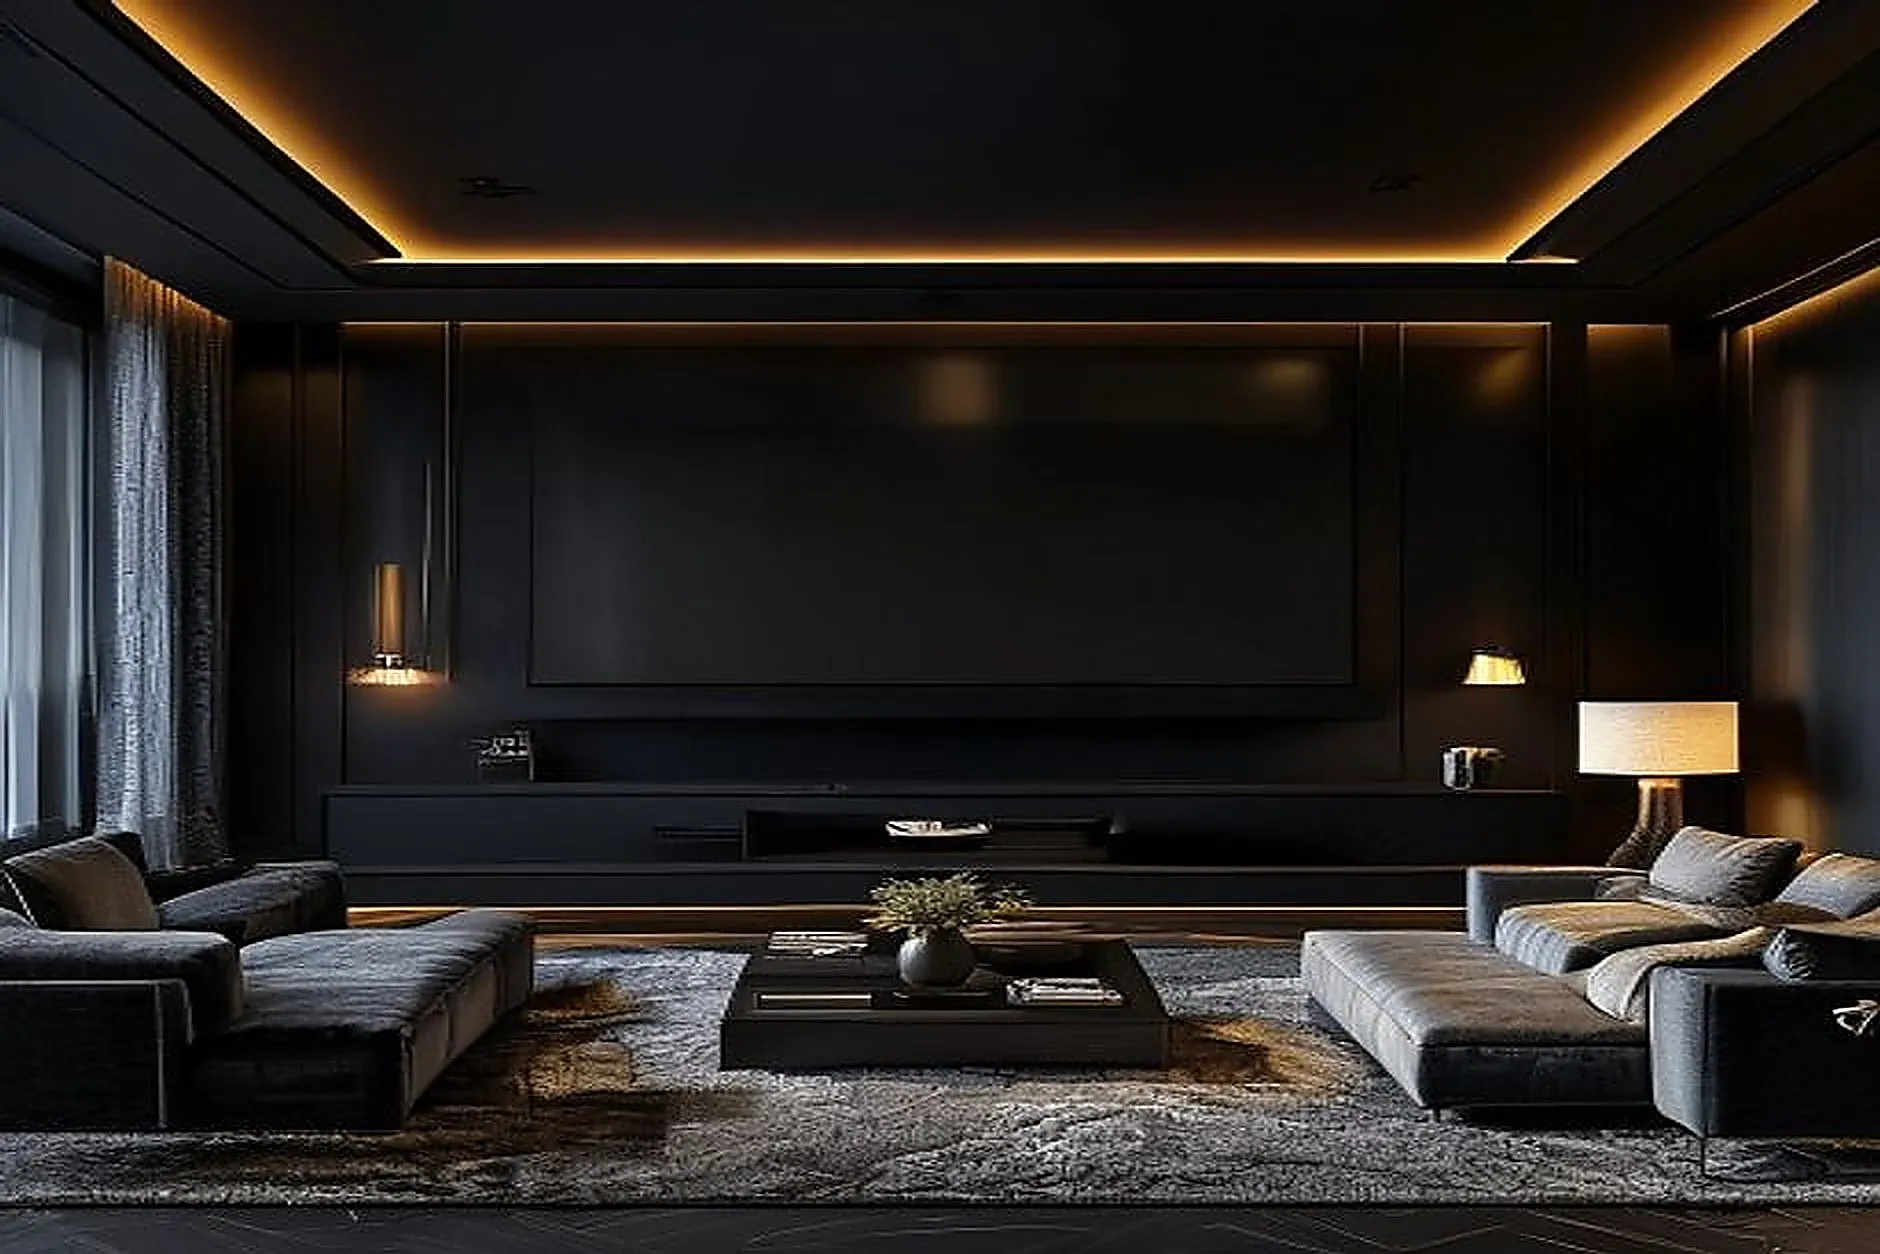
Media Room
A shared screening room for offices, co-working spaces and apartment buildings — film nights, presentations and events with the feel of a real cinema.
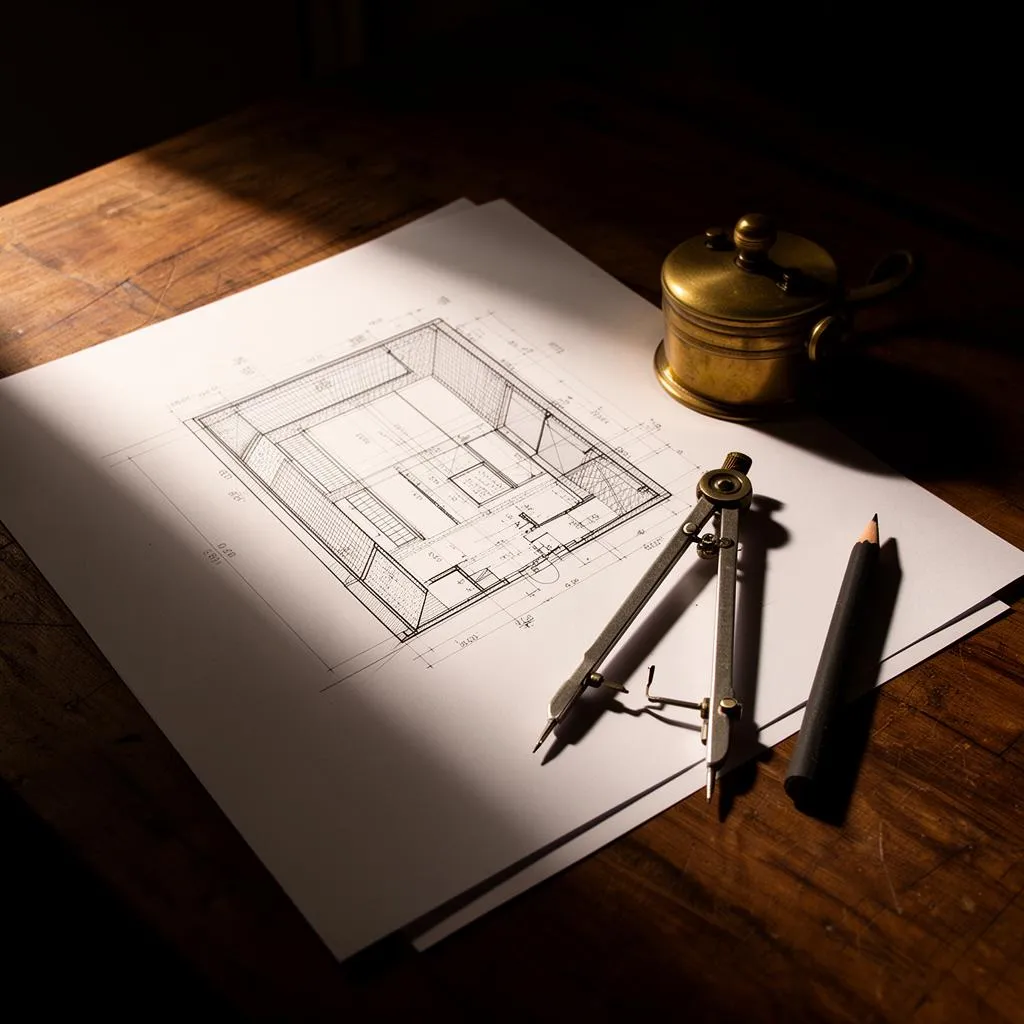
Consultancy & Advisory
Standalone expertise for architects, interior designers, cinemas, and hospitality teams. Strategic input, technical review, or full project oversight — without the build.
Four stages. No shortcuts.
Every room we build follows the same order. Each stage feeds the next: you cannot calibrate what was not installed correctly, and you cannot install what was not designed properly.
Design
The room first: proportion, sightlines, acoustics, light and materials, drawn as one document.
Engineer
The technology second, specified against the room that exists rather than a catalogue.
Build
Construction, treatment, installation and finish, coordinated by the studio that drew it.
Calibrate
Sound, picture, light and control measured and set in the finished room, then signed off.
Not sure which of the four you need?
That is a reasonable place to start. Tell us about the room and we will tell you honestly which one it is.